
Mimosa / Projects / Office with quiet spaces
Office with quiet spaces
2026 / Study / office interior
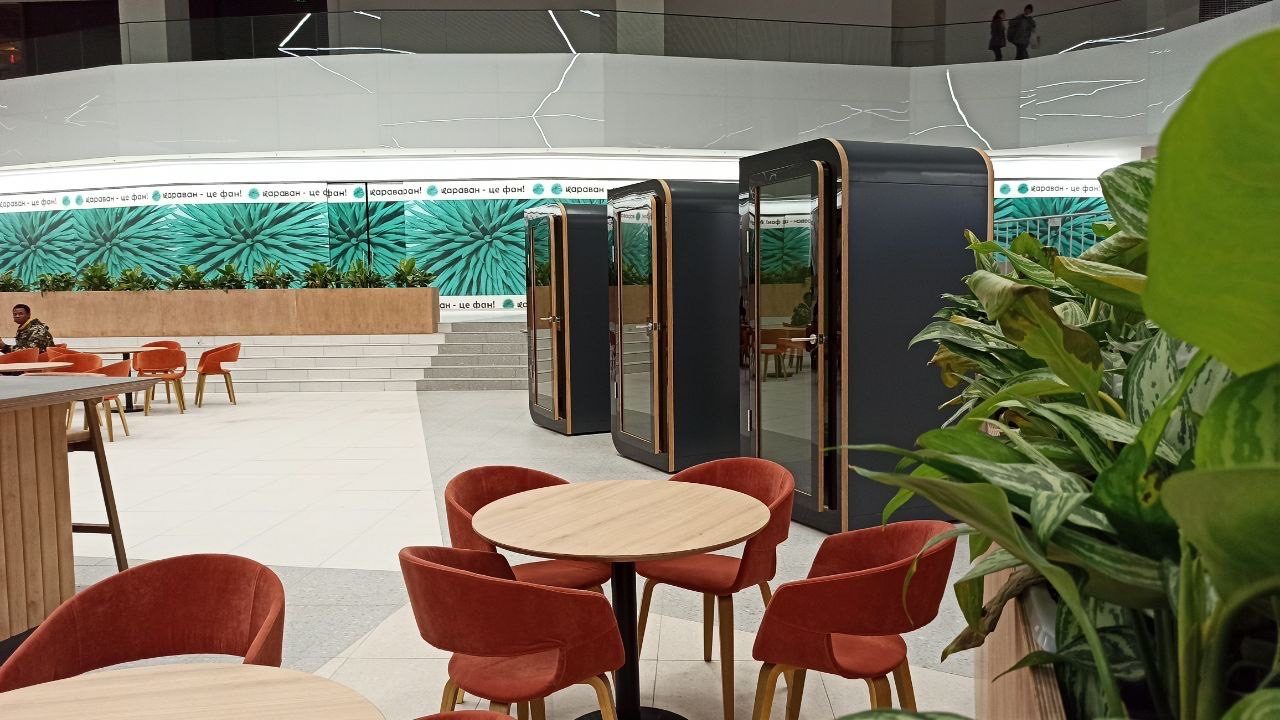
The study shows how to add quiet spaces to an open-plan office without building work. Instead of one large meeting room in a corner, free-standing acoustic pods are placed between the work zones. They behave like furniture: they stand directly on the office floor and can be rearranged when the layout changes.
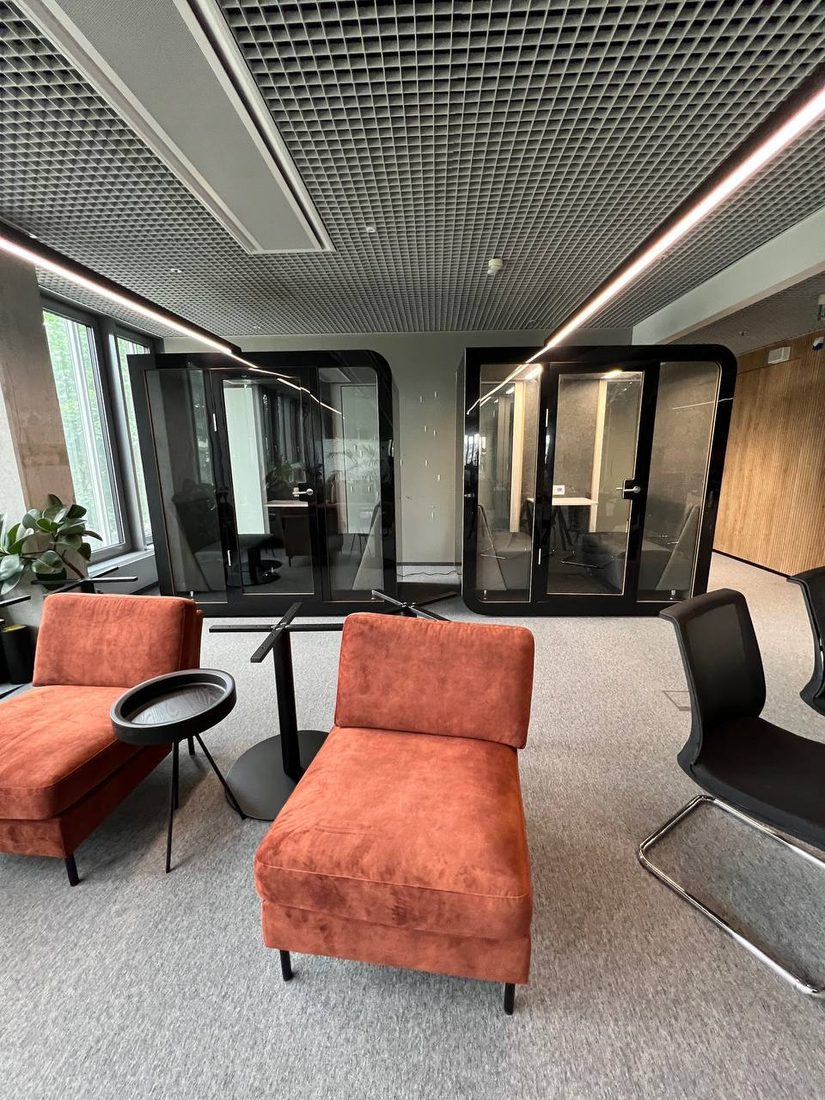
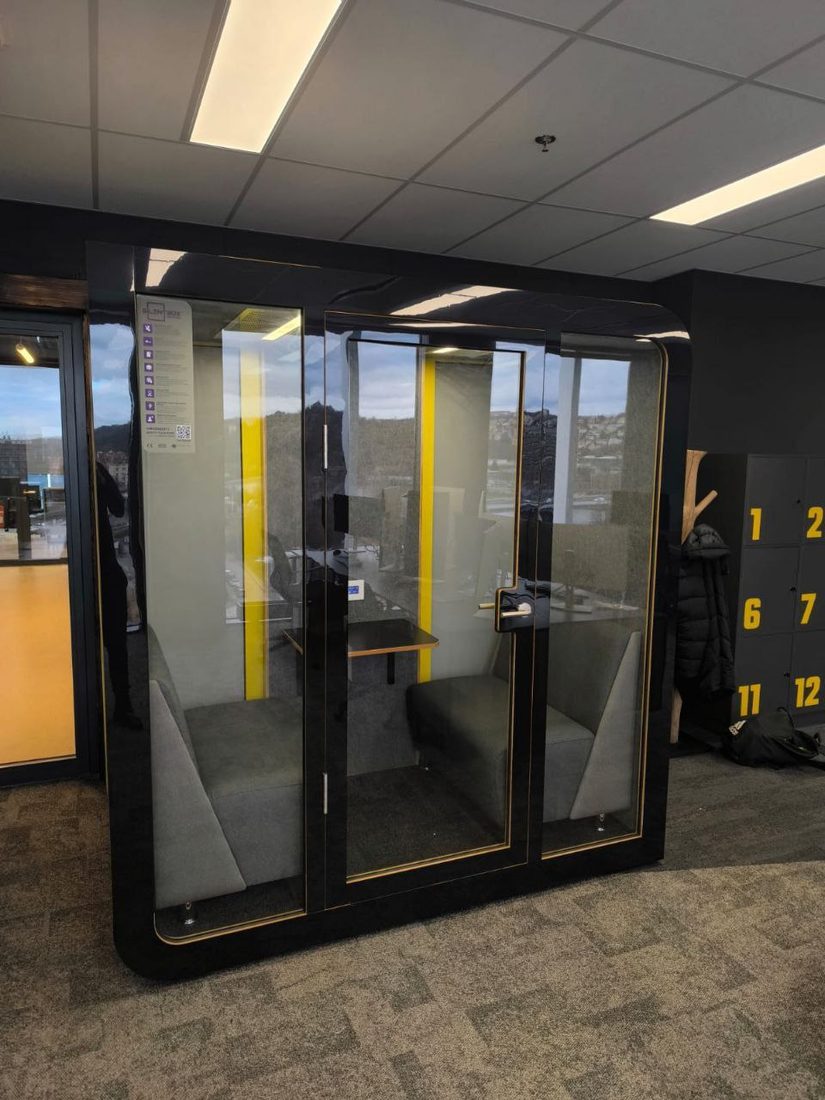
The photographs show Silentbox pods in several different offices. In a lounge area, two black-framed pods stand by a glazed wall, with brick-coloured armchairs on a grey carpet in front of them. A black pod with two upholstered benches and a small table is meant for small meetings; it stands on carpet tiles next to personal lockers. In a café area with round tables and greenery (lead photo), the pods form a quiet corner at the edge of the shared space.
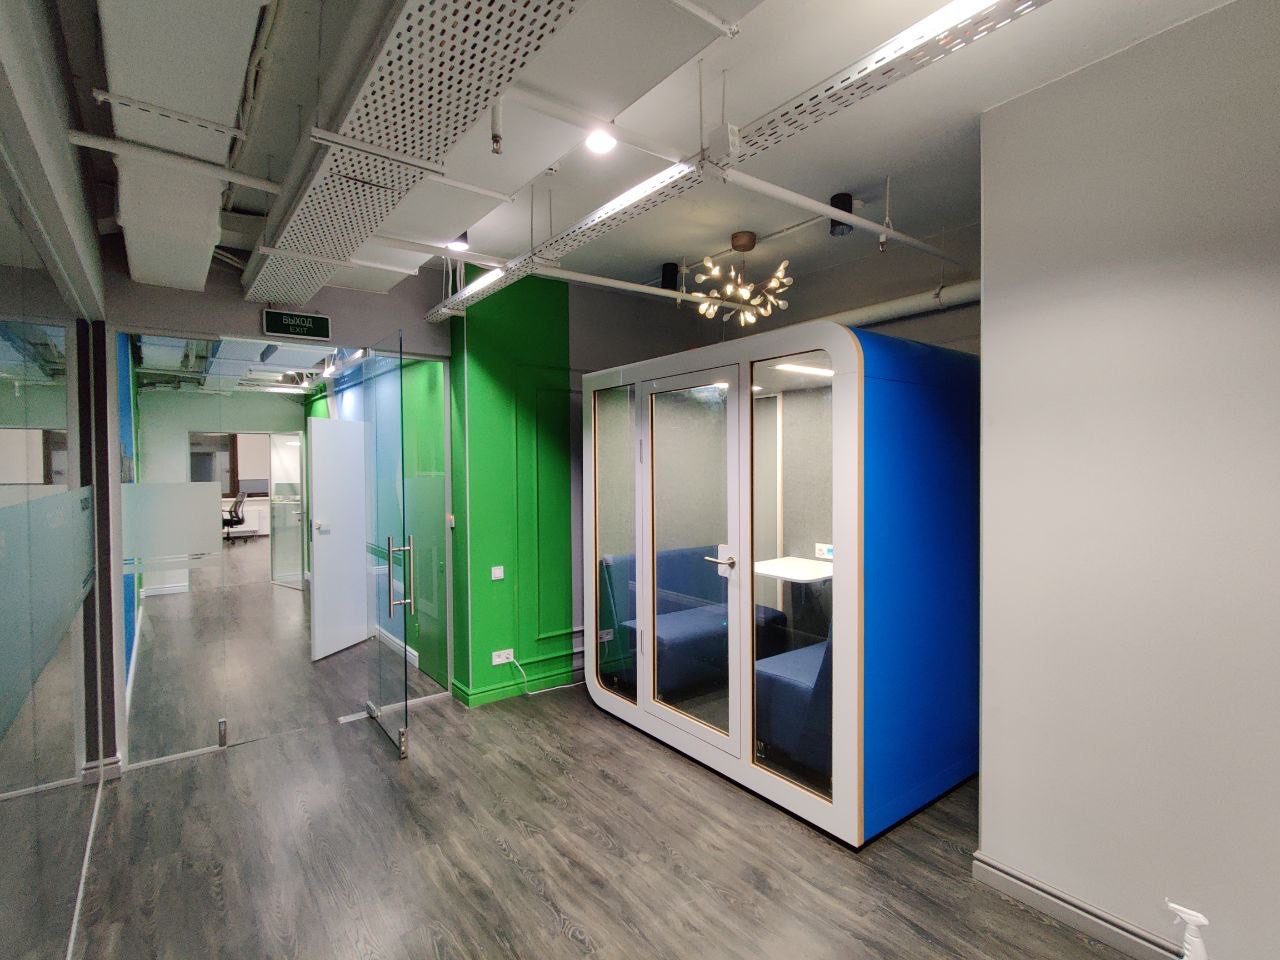
Coloured partitions in a corridor create a niche that accommodates the full width of a white pod, so it does not narrow the passage. The same principles apply in every case: a pod belongs close to the team that uses it, its entrance does not lead past other people’s desks, and the noise of the space as a whole is dealt with only by carpet, a suspended ceiling and soft furniture.