
Klecany
2006 / Realization / Klecany, Praha
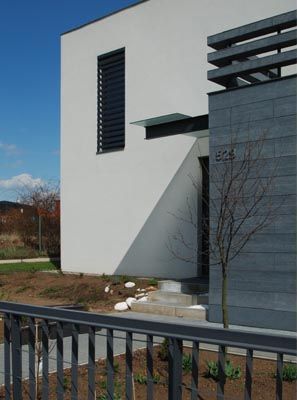
The project of the single-family house for family of four is situated to the satelite near the village Klecany (5 km from the border of Prague). The house is based on contrariety to the ussual housing development in such surrounding - catalogue houses without any shape or quality. Clear and simple volume solution of the prismatic house is coupled with smaller volumes of the staircase and terrace. The shape of these smaller volumes clearly shows their function. The house is placed to the northern border of the lot, rooms are opened to the garden on the south. The ground floor contains integrated space of living room, kitchen and dining room opened to the garden through large windows. The first floor is accessible by the staircase braced out of the main volume. Material solution is strictly connected to the volume concept - main volume is made of white plaster, smaller parts are encrusted...