
Újezd
2005 / Realization / Újezd nad Lesy
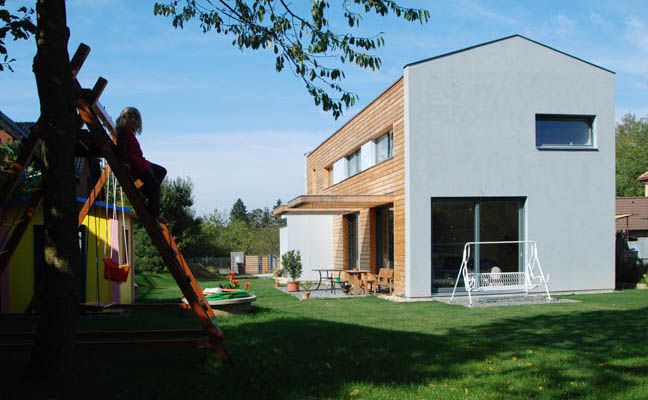
The house is releasing a place for garden on the south part of the house by situation of the building in minimum clearance from the northern edge of the lot. Windows oriented to the neighbour´s garden are partially covered with timber lamellas of the lining. The ground floor is divided by the entrance part into the living (living room, kitchen, dining room) and technical wing. The linkage between the ground and the first floor is provided by the single-arm lengthwise-oriented staircase. Particular rooms and common bathroom are accessible from the staircase hall.